Precast concrete changes the equation. By manufacturing bridge elements off-site in controlled factory conditions, projects gain superior quality control, high early-strength development, faster delivery, and far less disruption to traffic and the surrounding environment. The complex work happens away from the site, and the on-site work becomes a sequence of planned crane lifts.
This guide explains the major structural precast bridge elements, from substructure abutments and piers up to superstructure girders, deck slabs, and parapets, and how each is manufactured to the Australian Standards that govern precast concrete, principally AS 5100 (Bridge Design) and AS 3600 (Concrete Structures).
At Ozcast, we manufacture these precast concrete bridge elements strictly to the approved designs and specifications provided by your project’s engineers.
Substructure: Abutments, Piers and Headstocks
A bridge is only as stable as the load-bearing substructure beneath the deck, and precast can form much of it.
- Precast abutments and retaining walls sit at each end of the bridge, holding back the approach embankment while supporting the ends of the superstructure. Building them with precast removes the complex, time-consuming formwork otherwise needed at the water’s edge or embankment.
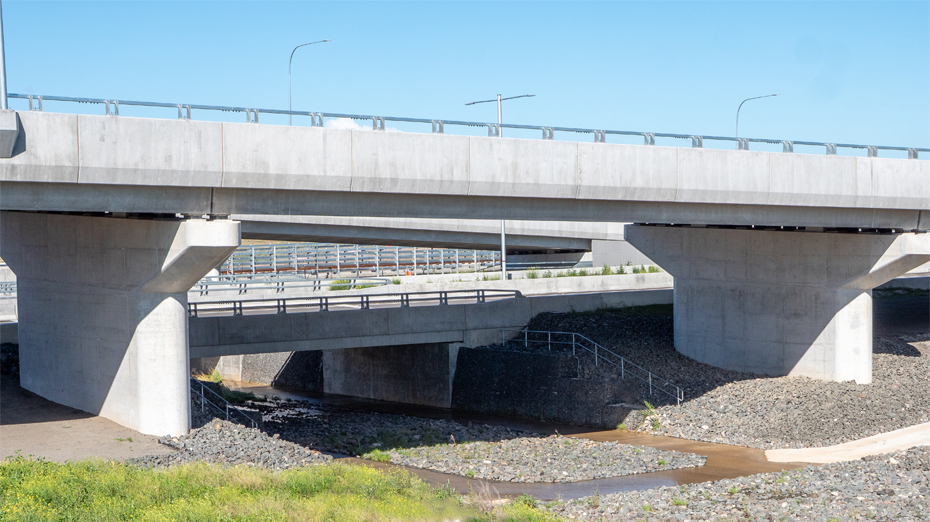
- Precast piers and columns provide the intermediate supports on longer, multi-span bridges. Precast substructure elements are especially valuable where work is happening over an active roadway, a rail corridor, or a tidal riverbed, because they minimise the time crews spend building formwork in difficult, constrained locations.
- Precast headstocks (pier caps) are the heavy-duty reinforced or post-tensioned elements that sit atop the piers and transfer girder loads down into the piers or piling network below.
Across all of these, precise tolerances matter, and features such as cast-in holding-down bolts and bearing-pad pedestals are cast into the moulds exactly as set out in the approved design, so the substructure interfaces cleanly with the superstructure above.
Superstructure: Precast Girders and Beams
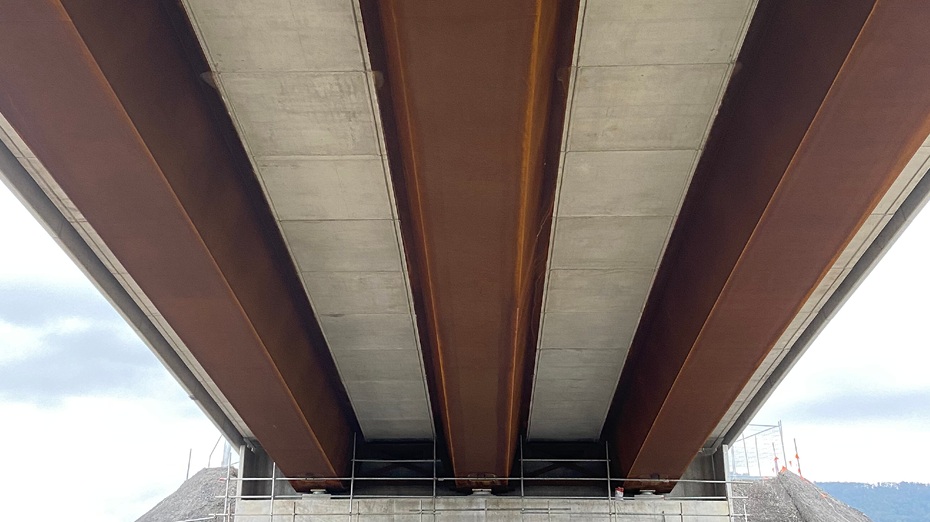
Girders are the primary load-bearing members that span between piers and abutments, carrying the deck across each gap.
- Super-T girders, in open-top and closed-top forms, are the workhorse of Australian highway bridges. Their high torsional stiffness suits long spans, commonly from around 20 metres to 45 metres and beyond.
- I-girders and bulb-tees are prestressed beams widely used on railway overpasses and medium-span road crossings.
- Plank and box girders, solid or voided, provide shallow structural depth for low-clearance bridges and regional road structures where headroom is limited.
The concrete technology behind these members is demanding. Girders typically use high-strength concrete in the 50 to 100 MPa range, often with pre-tensioned high-tensile steel strands that place the concrete in compression and allow lighter sections over longer unsupported spans.
Durability is engineered to the project’s exposure classification under AS 5100.5 and AS 3600, from benign inland conditions through to aggressive C2 marine and coastal environments where carbonation and chloride resistance are critical. Every element is manufactured to the strength, prestress, and cover requirements the engineer specifies.
Bridge Decks & Parapets
Once the girders are set, the deck forms the driving surface and the parapets provide edge protection.
Precast deck slabs and stay-in-place (SIP) formwork come in two broad forms: full-depth precast deck panels that span directly between girders, and thinner SIP panels (omnidalle-type slabs) that act as permanent formwork for a cast-in-situ concrete topping.
Both remove the need to erect and strip temporary formwork high above a road or waterway, part of how precast builds faster and smarter with panels. Permanent-formwork systems such as Transfloor slabs work on the same principle, becoming part of the finished structure.
Approach and transom slabs manage the transition between the flexible roadway pavement and the rigid bridge structure, preventing the settlement “bump” at the bridge ends.
Precast parapets and traffic barriers run along the deck edges, providing the critical safety function of containing and redirecting vehicles.
There are several types of bridge parapets and barriers suited to different corridors and containment requirements. They are crash-tested to the required MASH test levels such as TL-4 and TL-5 and can be cast with integrated drip grooves and architectural finishes. Because they lift straight into position during short closures, they suit busy corridors.
On the WestConnex St Peters Interchange, the parapet design was changed from in-situ to precast specifically to allow installation over live roads, alongside more than 7,000 square metres of architectural panels.
Bespoke Structural Elements and Architectural Finishes
Beyond the primary spanning and deck members, major bridges rely on a range of bespoke precast structural elements produced to each project’s specific requirements, from precast shells that speed up substructure construction to custom panels and structural components engineered for particular loads and geometries.
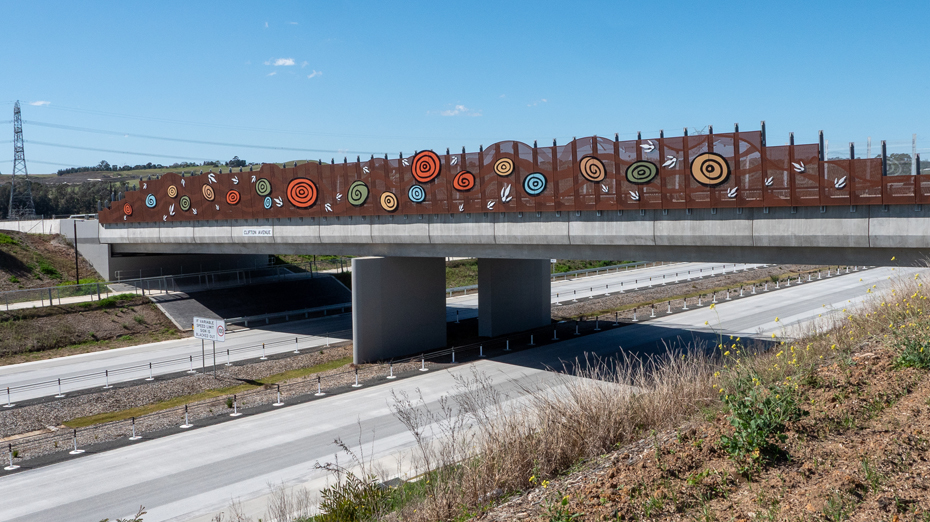
Appearance matters on public bridges too. Precast panels can be manufactured with architectural finishes, patterns, and textures that meet urban design requirements while performing structurally.
On the Prospect Highway upgrade, for example, precast panels were produced with a Reckli formliner finish and black oxide selected to integrate the structure sensitively with its surroundings, and on the M12 Crossing, curved and straight architectural panels were manufactured with patterned finishes to achieve a considered urban aesthetic. In each case, the finish, geometry, and reinforcement are cast strictly to the approved design.
Key Advantages of Precast Bridge Components
Civil engineers and contractors specify precast over in-situ pours for clear reasons:
Safety and reduced footprint: less working at height, minimal in-stream falsework, and lower noise and dust make precast ideal for tight urban corridors, rail possessions, and remote regional sites.
Speed of construction: substructure works proceed on-site while girders and decks are manufactured off-site in parallel, compressing the programme. On Sydney Gateway, more than 1,400 precast barriers and parapets were supplied alongside 121 individually specified precast shells across a tightly sequenced programme beside a live airport.
Working over live infrastructure: many bridges cannot close the road or rail beneath them. The M12 Crossing for the Sydney Metro line to Western Sydney International Airport was built at ground level before the motorway was excavated beneath it, with precast parapets and architectural panels produced to a fixed completion gate.
Quality and durability: factory-controlled curing, low water-cement ratios, and precise reinforcement placement support a design life of 100 years or more. On the Charleyong Bridge replacement under the Bridges for the Bush programme, precast parapets replaced a timber truss bridge dating back to 1901, creating a durable, flood-resilient river crossing.
Safety and reduced footprint: less working at height, minimal in-stream falsework, and lower noise and dust make precast ideal for tight urban corridors, rail possessions, and remote regional sites.
Partner with Ozcast for Your Next Bridge Project
Precast concrete bridge components are essential to delivering high-performance, durable, and cost-effective civil infrastructure, from major motorway interchanges to regional river crossings. Manufactured to specification and delivered ready for installation, they give contractors speed, quality, and programme certainty that cast-in-place methods struggle to match.
Ozcast manufactures and supplies precast concrete bridge elements for major projects across Sydney, Brisbane and Melbourne, strictly to your approved designs and specifications. Submit your structural drawings, request a budget estimate, or contact our engineering team today to discuss custom precast bridge solutions for your next project.